





Enjoy decadent interior features and waterfront views at Oasis Pointe. Each one of our studio, one, two, and three-bedroom apartment homes provides designer finishes and a distinct attention to detail to deliver an unrivaled living experience. Thoughtfully designed floor plans feature open-concept layouts, gourmet kitchens, spacious living areas, and oversized windows that frame the surrounding water and city views. From sleek, modern interiors to serene, light-filled spaces perfect for working, relaxing, or entertaining, our residences combine style, comfort, and South Florida waterfront living in every detail.
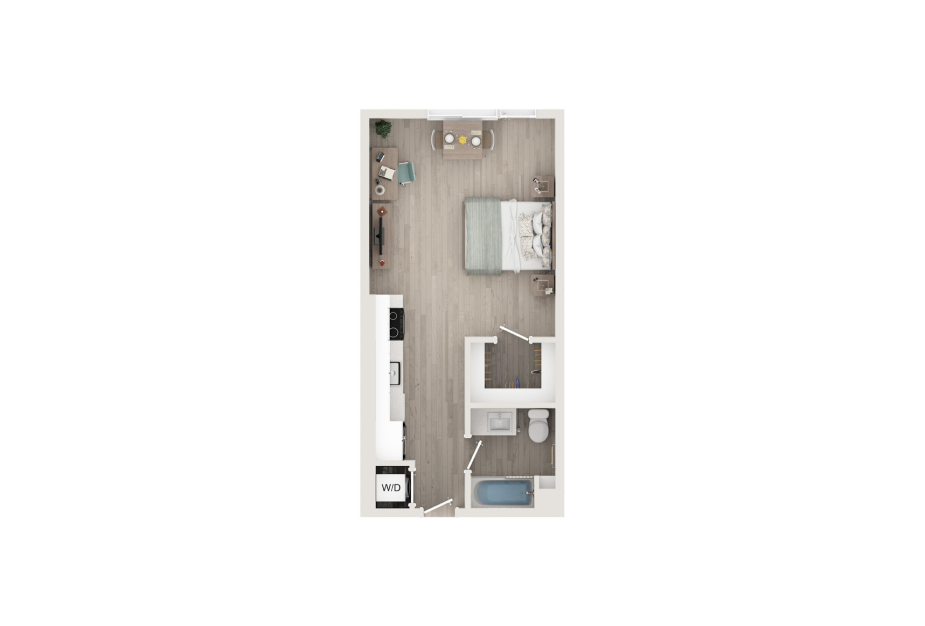
S1
Studio1 bath455 sq. ft.
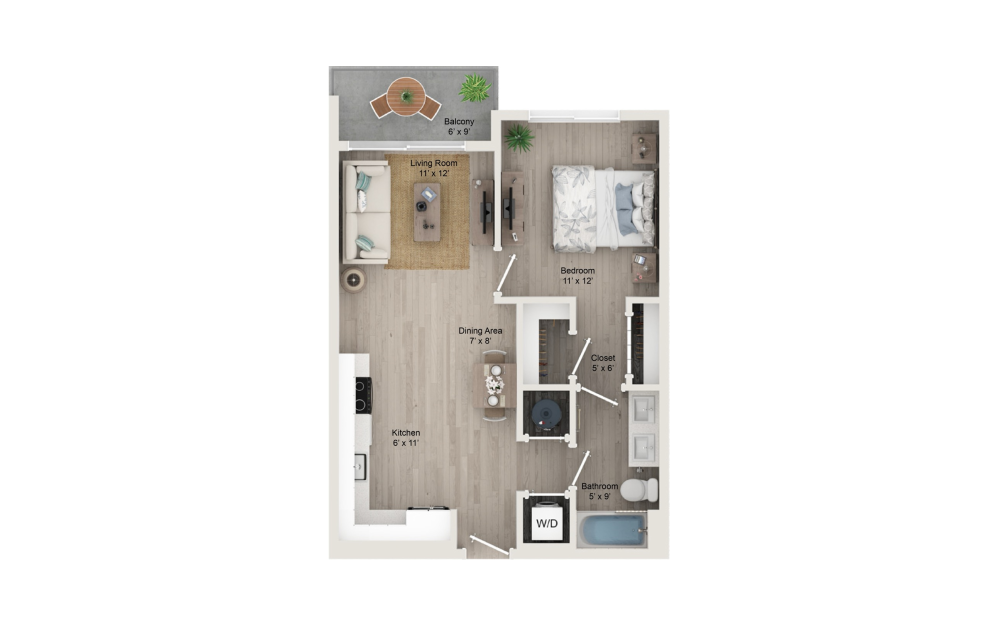
A1
1 bed1 bath655 sq. ft.
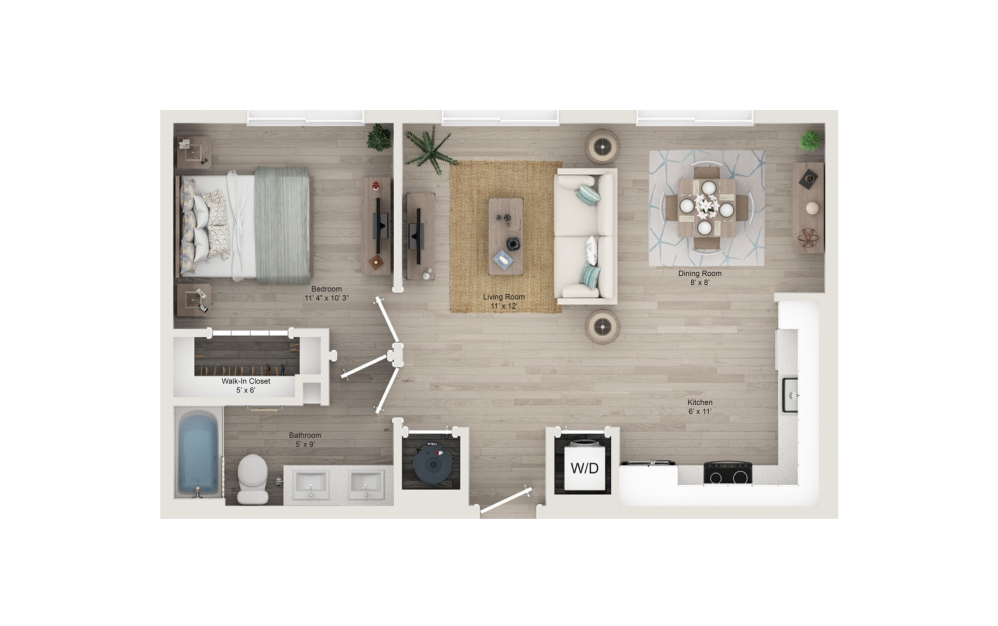
A2
1 bed1 bath718 sq. ft.
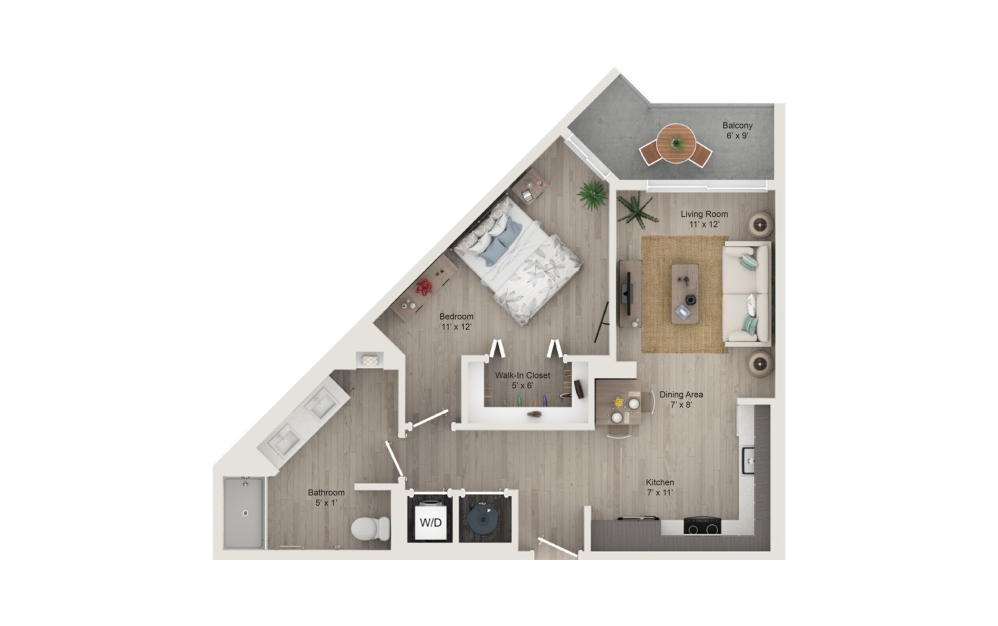
A3
1 bed1 bath764 sq. ft.
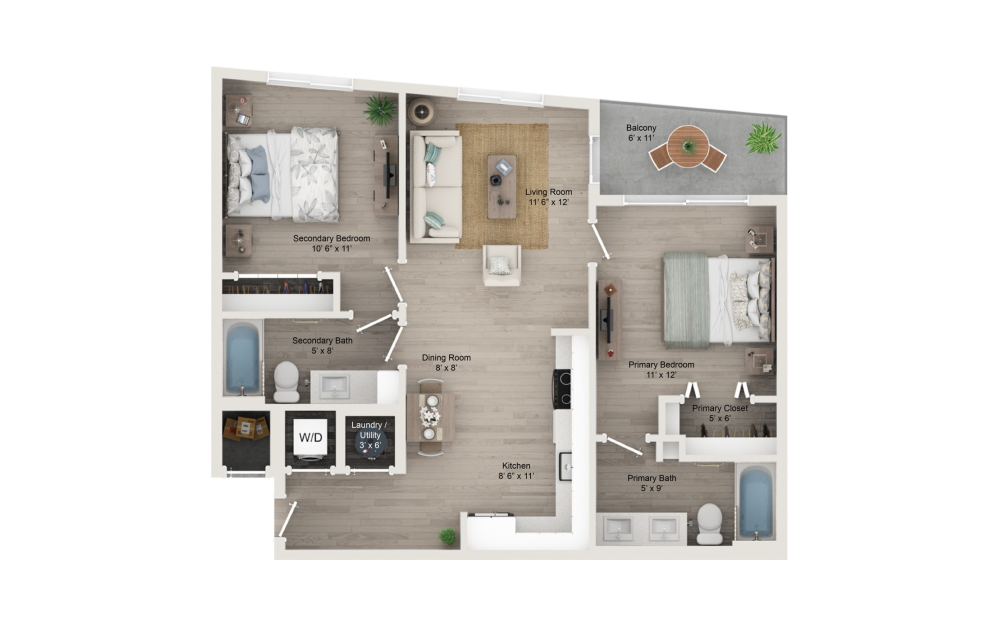
B2
2 bed2 bath945 sq. ft.
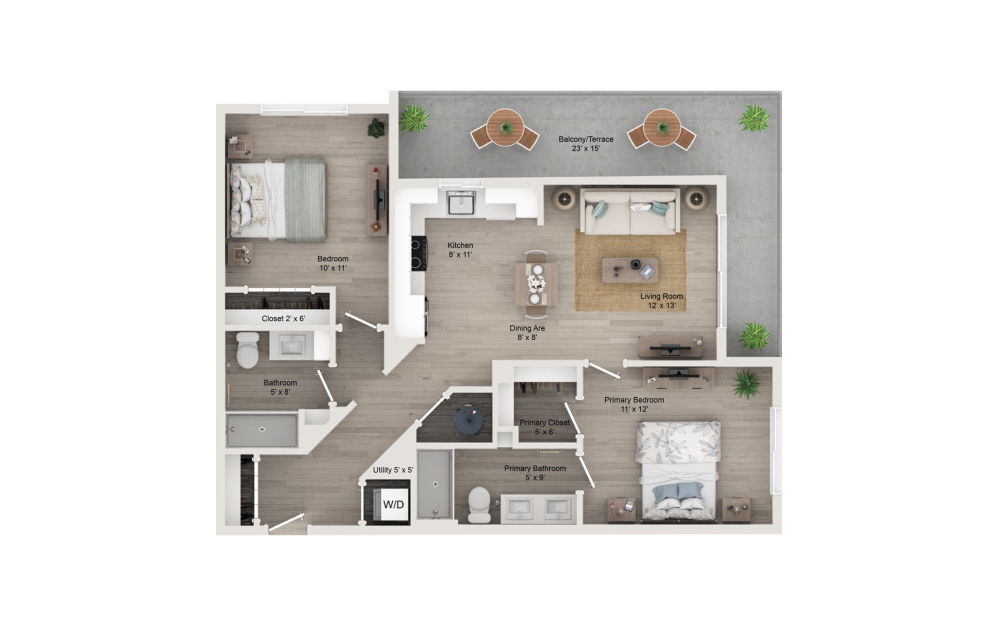
B4-A
2 bed2 bath966 sq. ft.
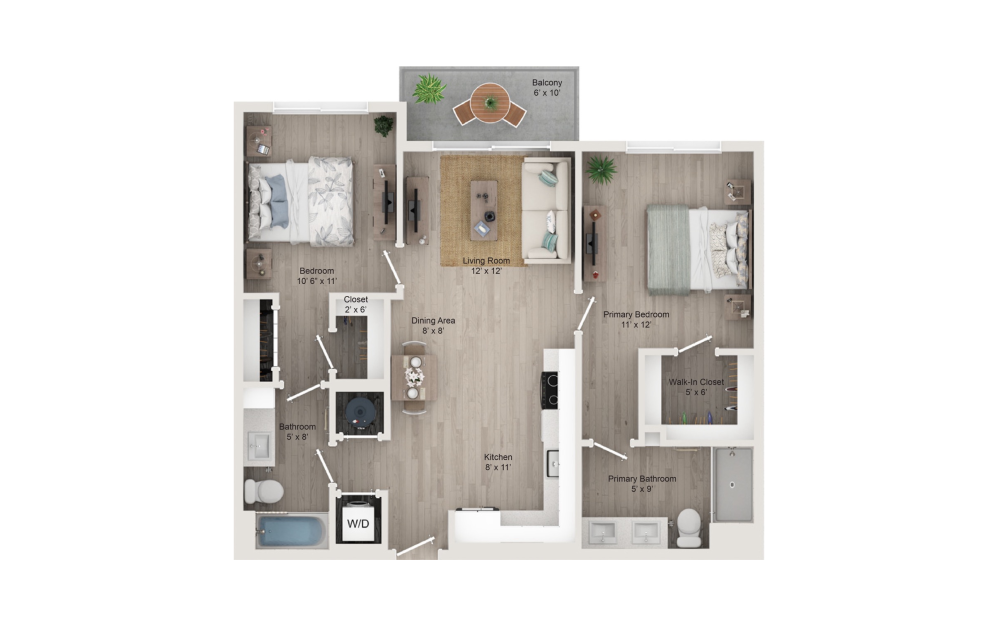
B3
2 bed2 bath970 sq. ft.
B4
2 bed2 bath975 sq. ft.
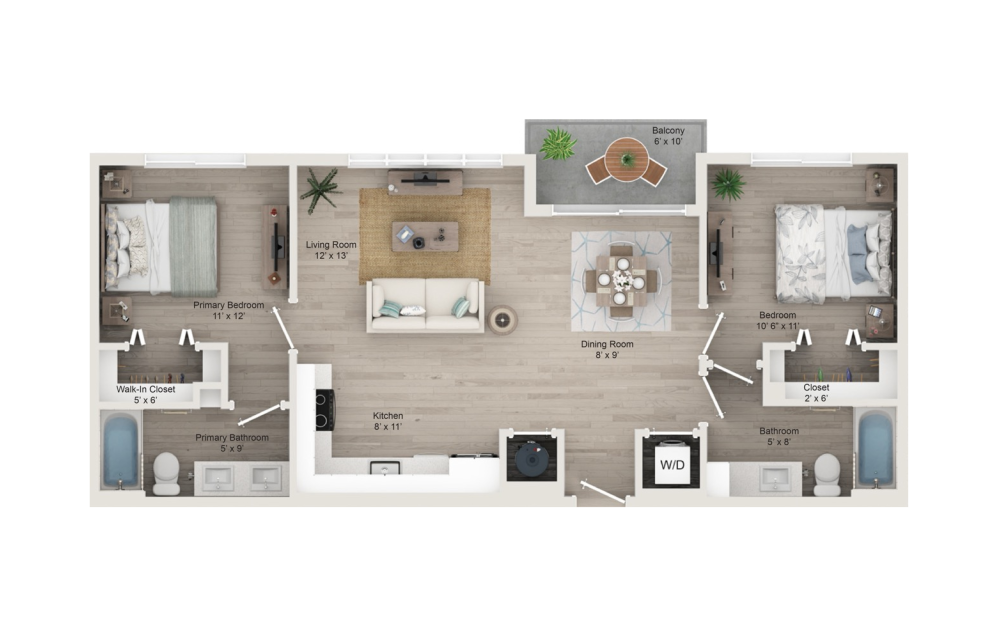
B1
2 bed2 bath977 sq. ft.
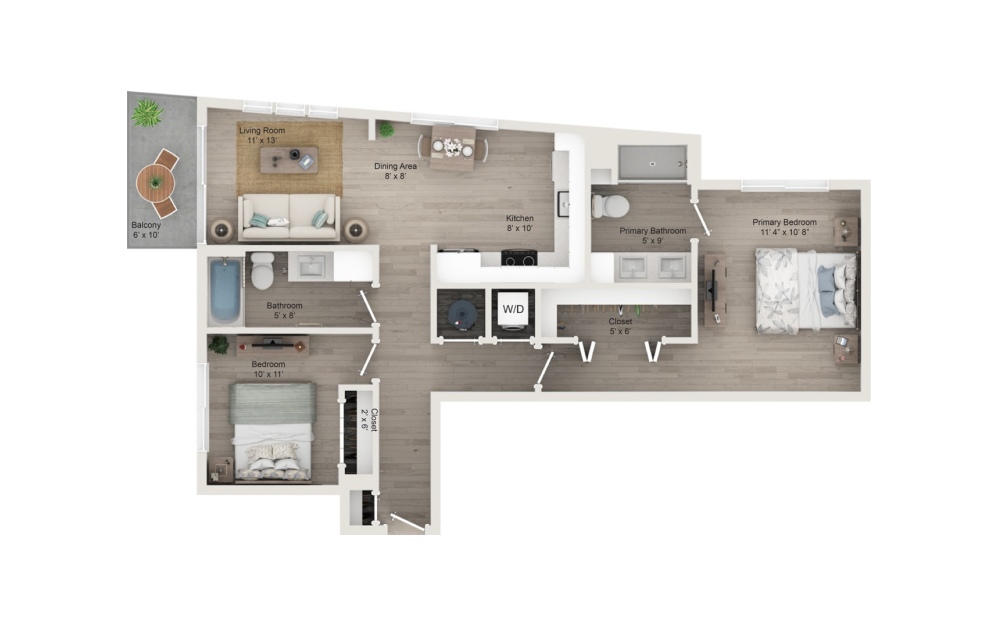
B5
2 bed2 bath977 sq. ft.
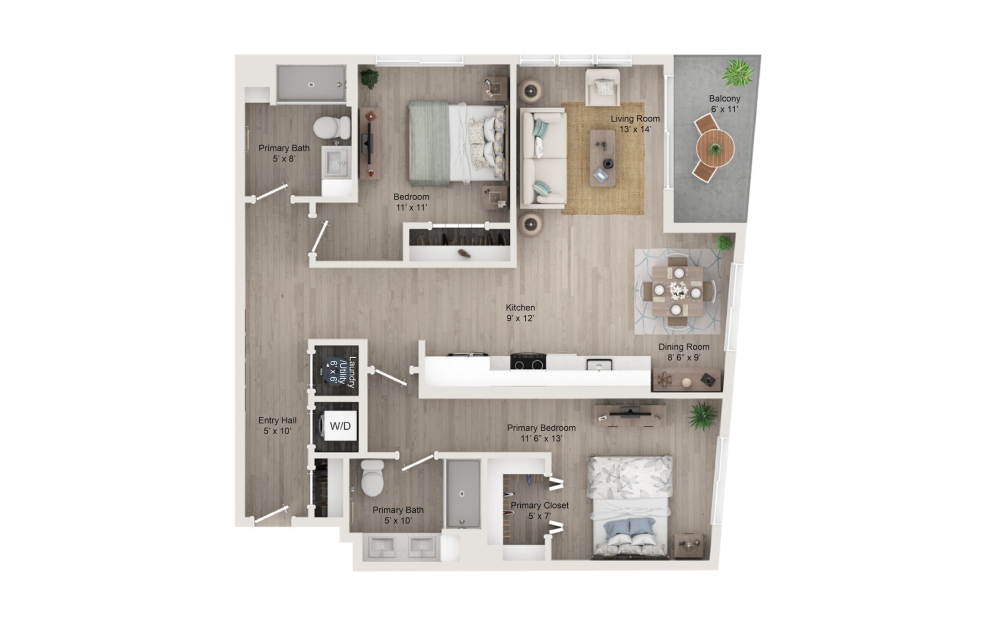
B6
2 bed2 bath1152 sq. ft.
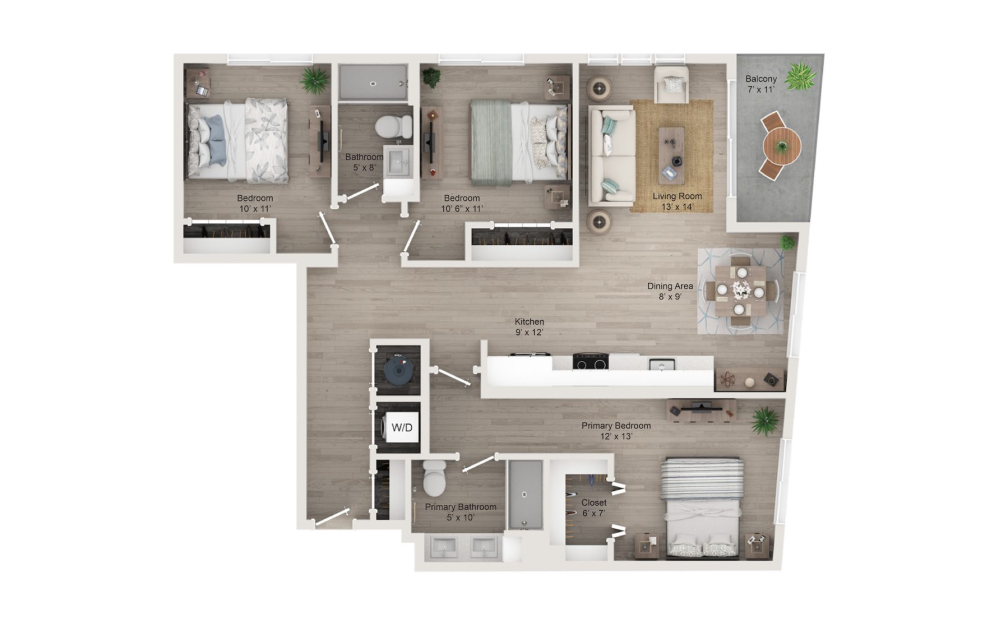
C1
3 bed2 bath1275 sq. ft.
Floor plans are artist’s rendering. All dimensions are approximate. Actual product and specifications may vary in dimension or detail. Not all features are available in every home. Prices and availability are updated regularly. Contact a representative for details.